Why Measuring Before You Shop Actually Matters
A sofa that's six inches too wide for your living room doorway isn't just an inconvenience - it's a return shipping fee, a restocking charge, and lost time you won't get back. For first-time residents setting up a home from scratch, getting measurements down before you ever browse a product page is one of the highest-leverage things you can do.
The good news: you only need a tape measure, something to write on, and about an hour to walk through your space methodically. This reference tells you exactly what to capture - room by room and obstacle by obstacle - so nothing gets left out.
Before you start shopping, also check our guide to what you actually need in month one to avoid buying pieces you don't yet need.
Doors, Hallways, and Stairwells: The Delivery Path
The single most overlooked measurements are those along the path furniture must travel to reach its final spot. Measure every bottleneck between the building entrance and the room, including:
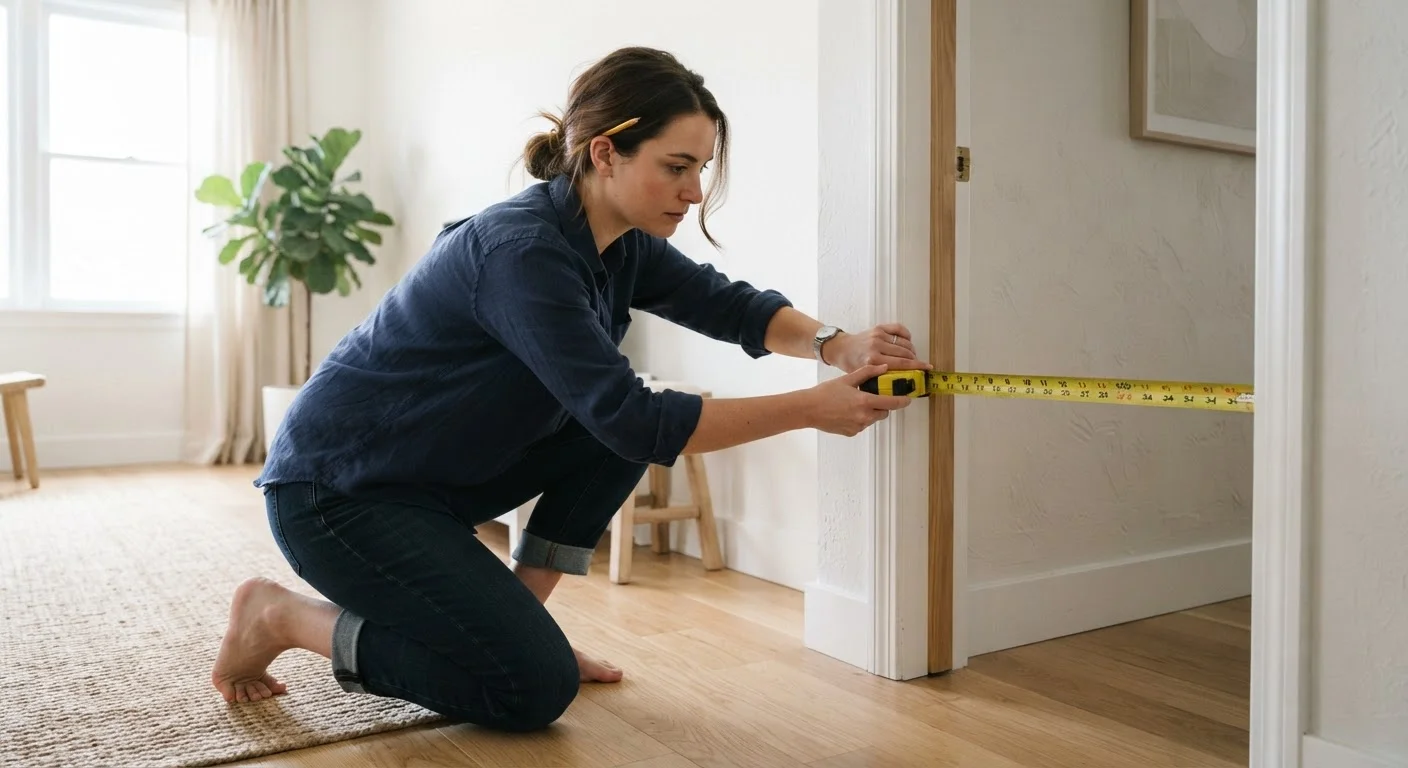
- Front door width and height - measure the clear opening (door frame edge to edge), not the door itself.
- Hallway width and any turns - note the narrowest point; corners need extra clearance because long pieces must pivot.
- Elevator interior dimensions - height, width, and depth if you're in a multi-story building. Also note the door opening width, which is often narrower than the cab itself.
- Stairwell width and ceiling height at each landing - a piece that fits the stairs can still jam on a low ceiling mid-turn.
- Interior doorways - every room door the furniture must pass through.
A useful rule of thumb: leave at least 2-3 inches of clearance on each side of a large piece relative to the narrowest opening it must pass through. This accounts for packaging, gripping room, and slight tilting.
Room Dimensions and Clearance Zones
Once you know the delivery path is clear, measure the room itself. These figures determine what physically fits and whether the layout will actually be livable.
What to measure in every room
- Total floor area - length and width of the room at its widest points.
- Wall lengths individually - walls are rarely all the same, and furniture is placed against specific walls.
- Ceiling height - critical for tall bookshelves, wardrobes, and floor lamps.
- Window sill height and width - so you don't position a tall piece that blocks natural light or conflicts with window operation.
- Radiator or vent locations - furniture placed directly over floor vents or against radiators can be a fire and efficiency concern.
- Outlet and switch positions - these affect where you can place beds, desks, and entertainment units.
Clearance minimums to keep in mind
These are general guidelines, not hard rules - your space may require adjustments:
- Main walkways: at least 36 inches wide
- Around a dining table (chair pull-out): at least 36 inches from table edge to wall
- Beside a bed: at least 24 inches if you need to walk that side regularly
- In front of a dresser or wardrobe: enough to fully open drawers and doors
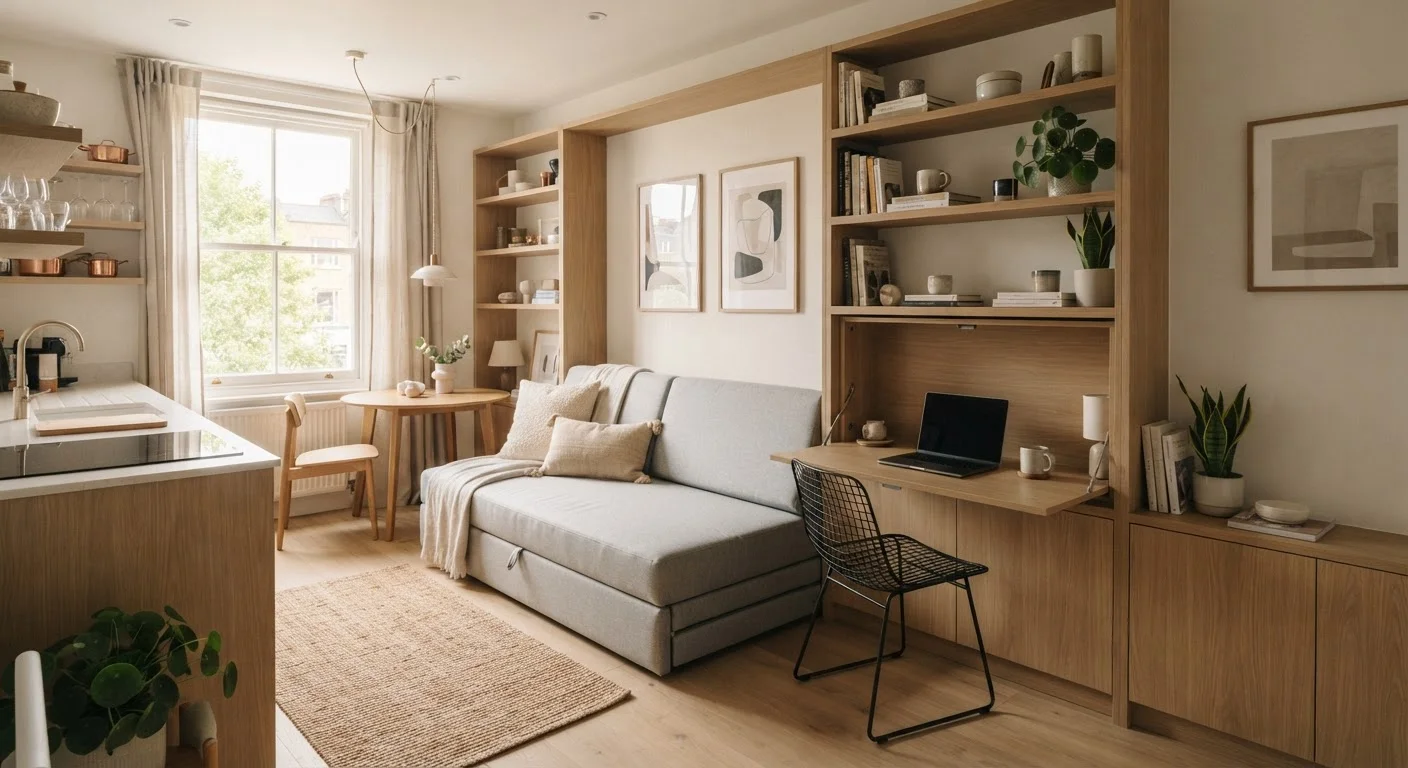
For small rooms doing double duty, see our piece on multifunctional furniture strategies for layout ideas that make tighter clearances work.
Room-Specific Measurements to Record
Different rooms have their own critical dimensions. Here's what to add on top of the basics:
Bedroom
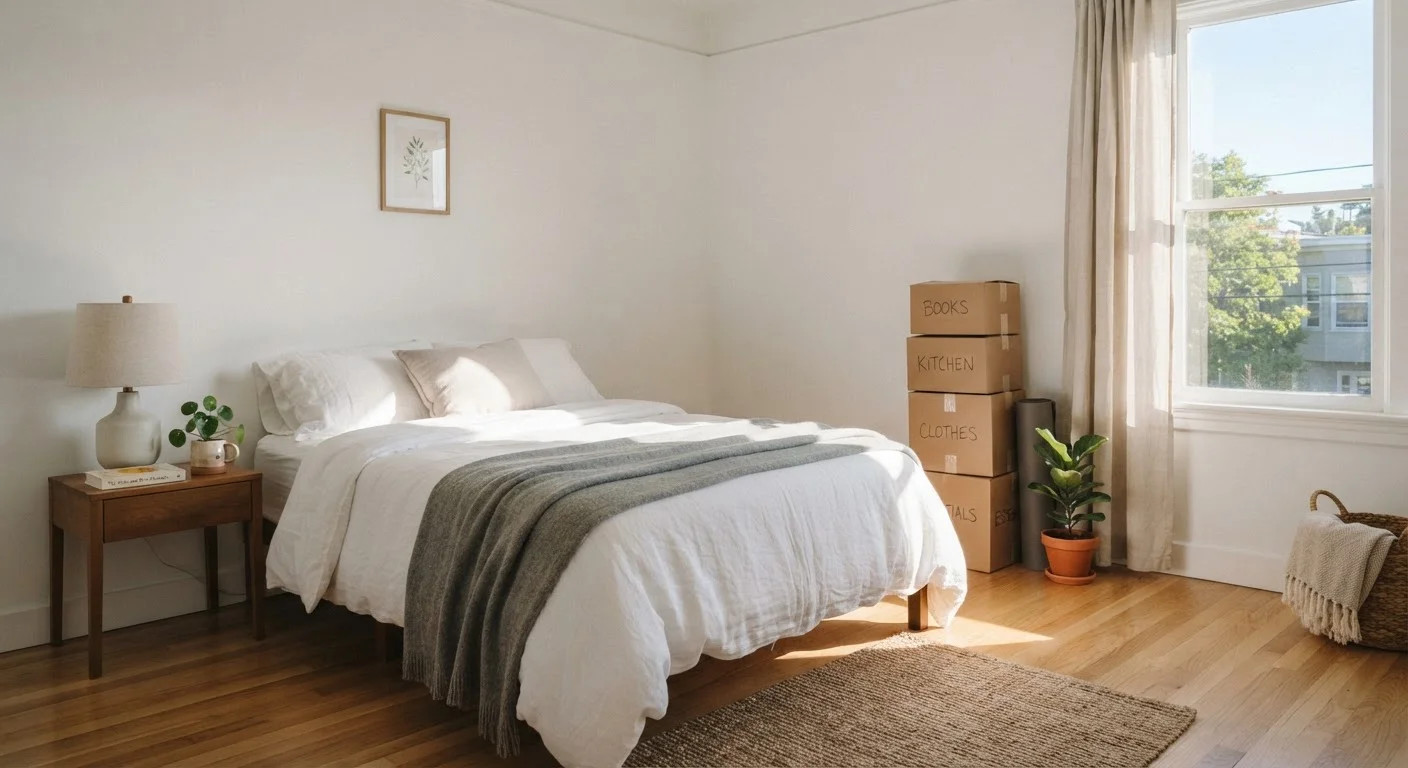
- Distance from the bed wall to the opposite wall (determines max mattress size)
- Space beside and at the foot of the bed
- Closet or wardrobe alcove: width, depth, and height
Living room
- Distance from the TV wall to the main seating position (affects comfortable screen size)
- Depth from the front of the sofa to the coffee table - 12 to 18 inches is a common comfortable range
- Width of any alcoves or recessed areas
Kitchen and dining area
- Space available for a dining table and number of chairs
- Counter height if you're adding bar stools (standard US counter is 36 inches; standard bar is 42 inches)
Home office or shared workspace
- Desk depth - at least 24 inches is typical for a monitor setup
- Chair clearance behind the desk when pushed back
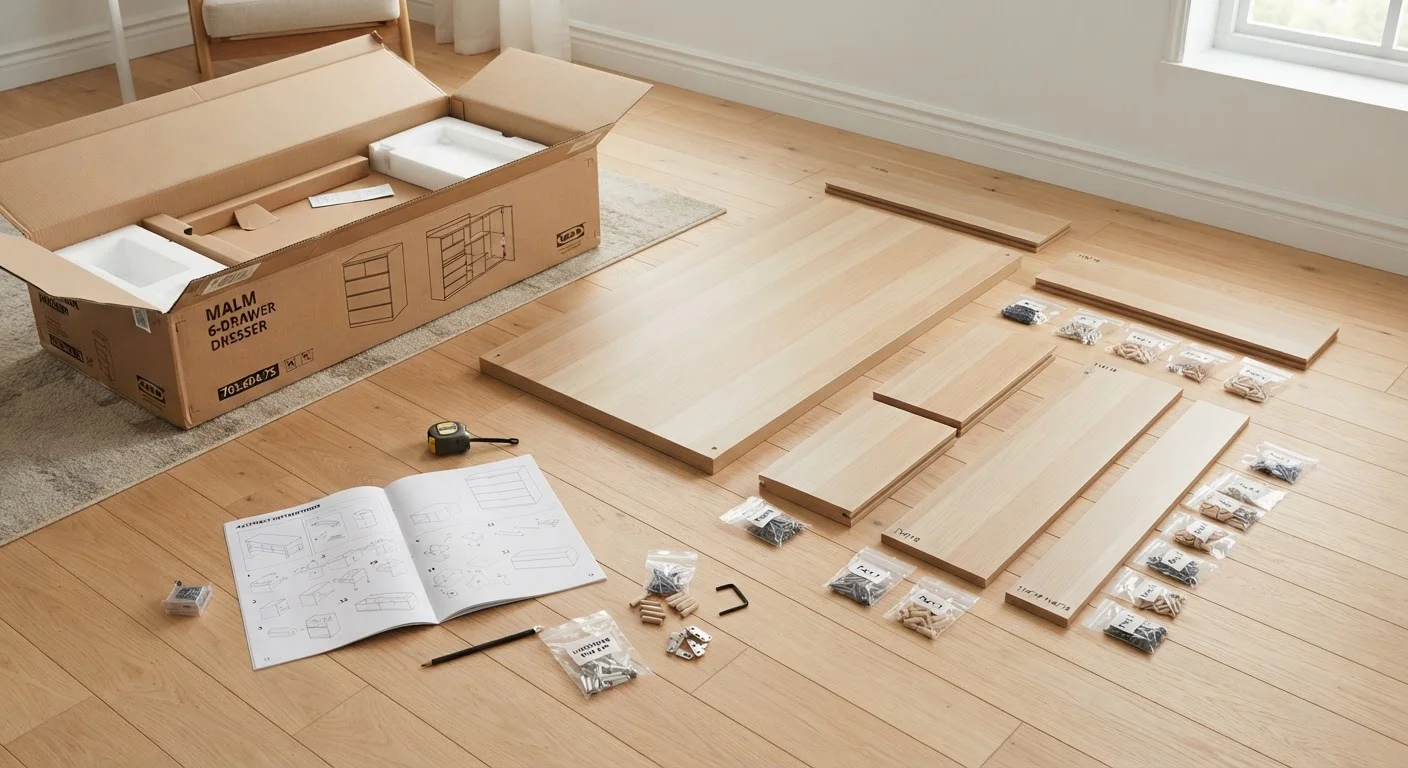
If you're planning to assemble flat-pack pieces, note that finished dimensions on packaging sometimes differ slightly from assembled ones. Our flat-pack furniture guide covers what to watch for.